
How to Find the Right Nursery Building
Finding a building is one of the hardest parts of opening a nursery. This guide will help you understand what to look for before you fall in love with a property, sign a lease or spend money on plans.
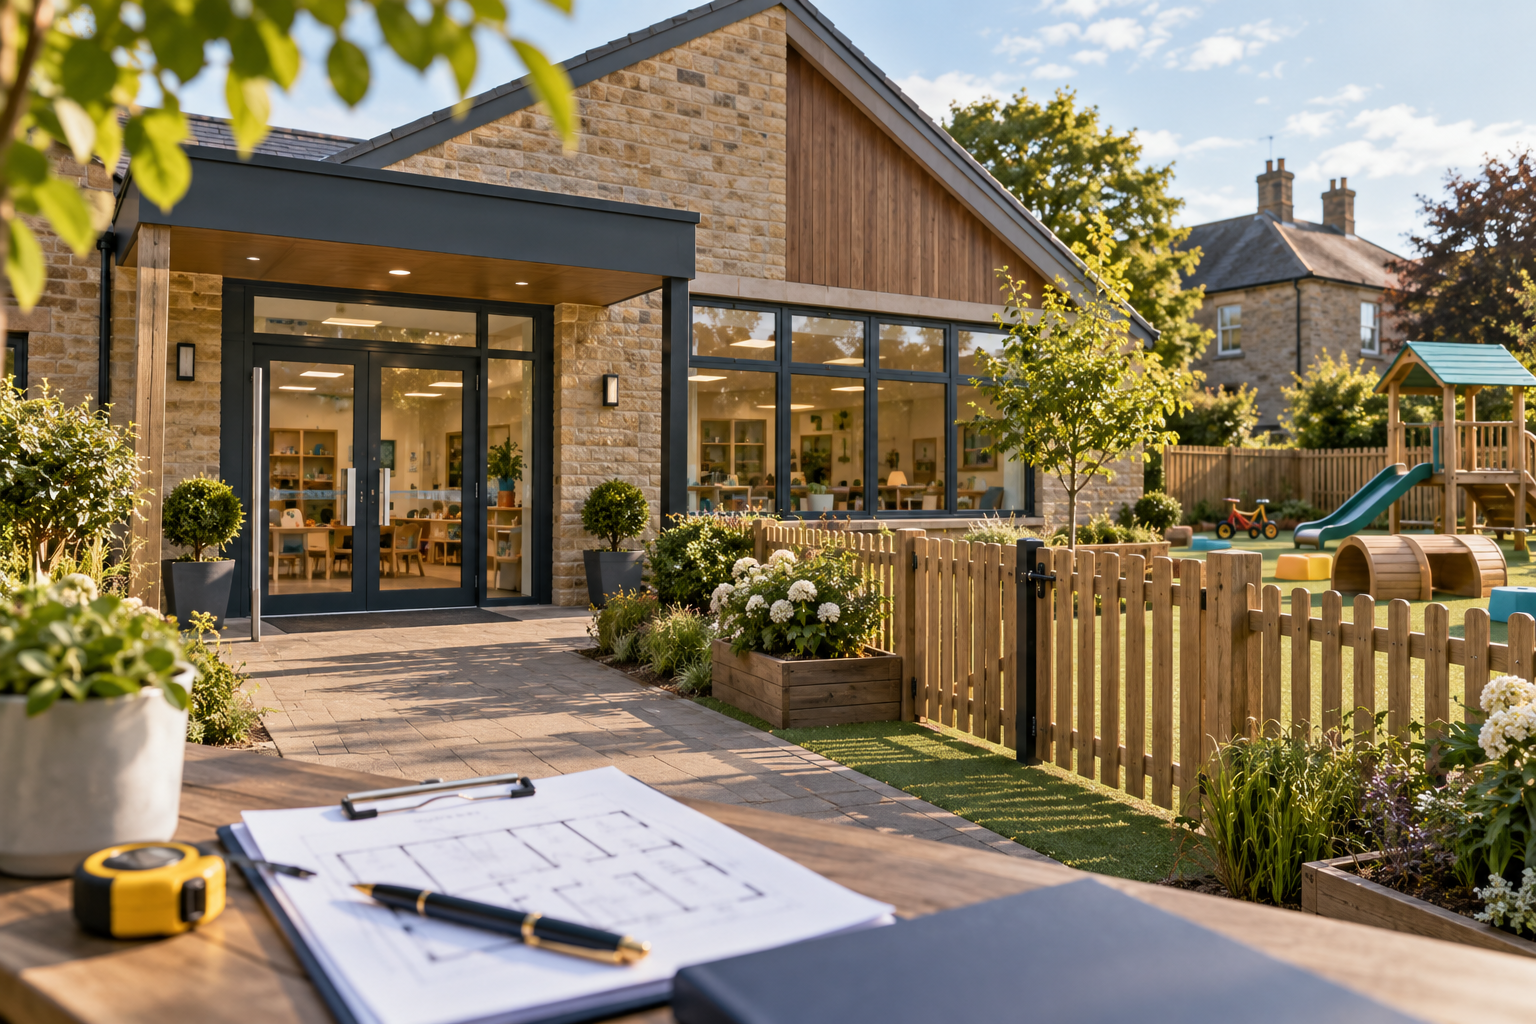
The right nursery building is not just a big building
A property can look ideal online but still create problems once you consider planning, Ofsted registration, room layout, staff deployment, outdoor access and the cost of making it suitable.
Planning and use
Check whether the building already sits within a suitable use class and whether there are any planning conditions, lease restrictions or local issues that could affect nursery use.
Capacity and rooms
A building’s total size is not the same as usable child space. Hallways, offices, kitchens, toilets, storage and awkward areas can reduce the number of children you can realistically care for.
Financial reality
A building may be possible, but the rent, works, staffing model and likely occupancy still need to make financial sense before you commit.
Check the planning position before you get attached
Many nursery buildings in England can fall within Class E, but you should never rely on the agent’s wording alone. Check the existing planning use, local planning history and whether there are restrictions on childcare, opening hours, outdoor play, noise, access or alterations.
Planning and lease checks
- What is the current lawful use of the building?
- Has it been used as a nursery, crèche, school, healthcare setting or similar before?
- Are there any planning conditions restricting hours, numbers or outdoor use?
- Will the lease allow nursery use, signage, alterations and outside play?
- Will the landlord agree to any works needed before Ofsted registration?
Estimate nursery capacity using usable space
Before you view a building, use floor plans to make a rough capacity estimate. Then check the rooms in person, because awkward layouts and unusable areas can reduce the real number of places.
| Age group | EYFS indoor space guide | What to remember |
|---|---|---|
| Children under 2 | 3.5m² per child | Often needs a separate baby room, sleep arrangements and nappy changing space. |
| 2-year-olds | 2.5m² per child | Needs space for movement, toileting support, routines and supervision. |
| Children aged 3 to 5 | 2.3m² per child | Capacity still depends on room shape, layout, furniture, flow and staffing. |
Look at the practical nursery layout
A building needs to work for children, staff and parents. It also needs to make sense during drop-off, mealtimes, sleep, toileting, cleaning, safeguarding and emergencies.
Rooms and age groups
Think about whether babies, toddlers and older children can be grouped safely and practically. A beautiful open space may still be hard to manage if it cannot be split properly.
Toilets, kitchen and storage
Check children’s toilets, staff toilets, kitchen arrangements, nappy changing, buggy storage, staff belongings, cleaning storage and whether the layout supports daily routines.
Access and supervision
Look carefully at entrances, exits, corridors, blind spots, door security, windows, stairs and how staff would supervise children throughout the day.
Outdoor space is a big advantage
A garden makes the registration and daily operation much easier, especially when you want children to have regular outdoor play. A nearby park can sometimes form part of your plan, but it creates extra staffing, safety and routine considerations.
Check safety before you commit
Some safety issues are easy to miss during a quick viewing. You do not need every answer immediately, but you should know whether the building is likely to need simple improvements or expensive work.
- Stairs, stair gates and room access
- Fire exits, alarms and evacuation routes
- Radiators, windows, doors and finger guards
- Toilets, handwashing and nappy changing
- Kitchen, food storage and cleaning arrangements
- Garden fencing, gates and outdoor hazards
- Safeguarding, visibility and secure entrances
Ask whether the rent works before you sign
A nursery building may be suitable on paper but still too expensive for the number of children it can hold. Before signing, estimate capacity, likely occupancy, staffing, fees, funded hours and delivery costs.
Rent and business rates
Do not only look at the monthly rent. Ask about business rates, service charge, insurance, utilities, repairs, rent-free period and lease obligations.
Occupancy needed
Work out how many children you need each week to cover costs. A 40-place nursery at 50% occupancy can look very different from the same nursery at 85%.
Works and set-up costs
Refurbishment, toilets, garden works, kitchen changes, flooring, doors, signage and fire safety can quickly change whether a building is affordable.
Helpful nursery calculators and support
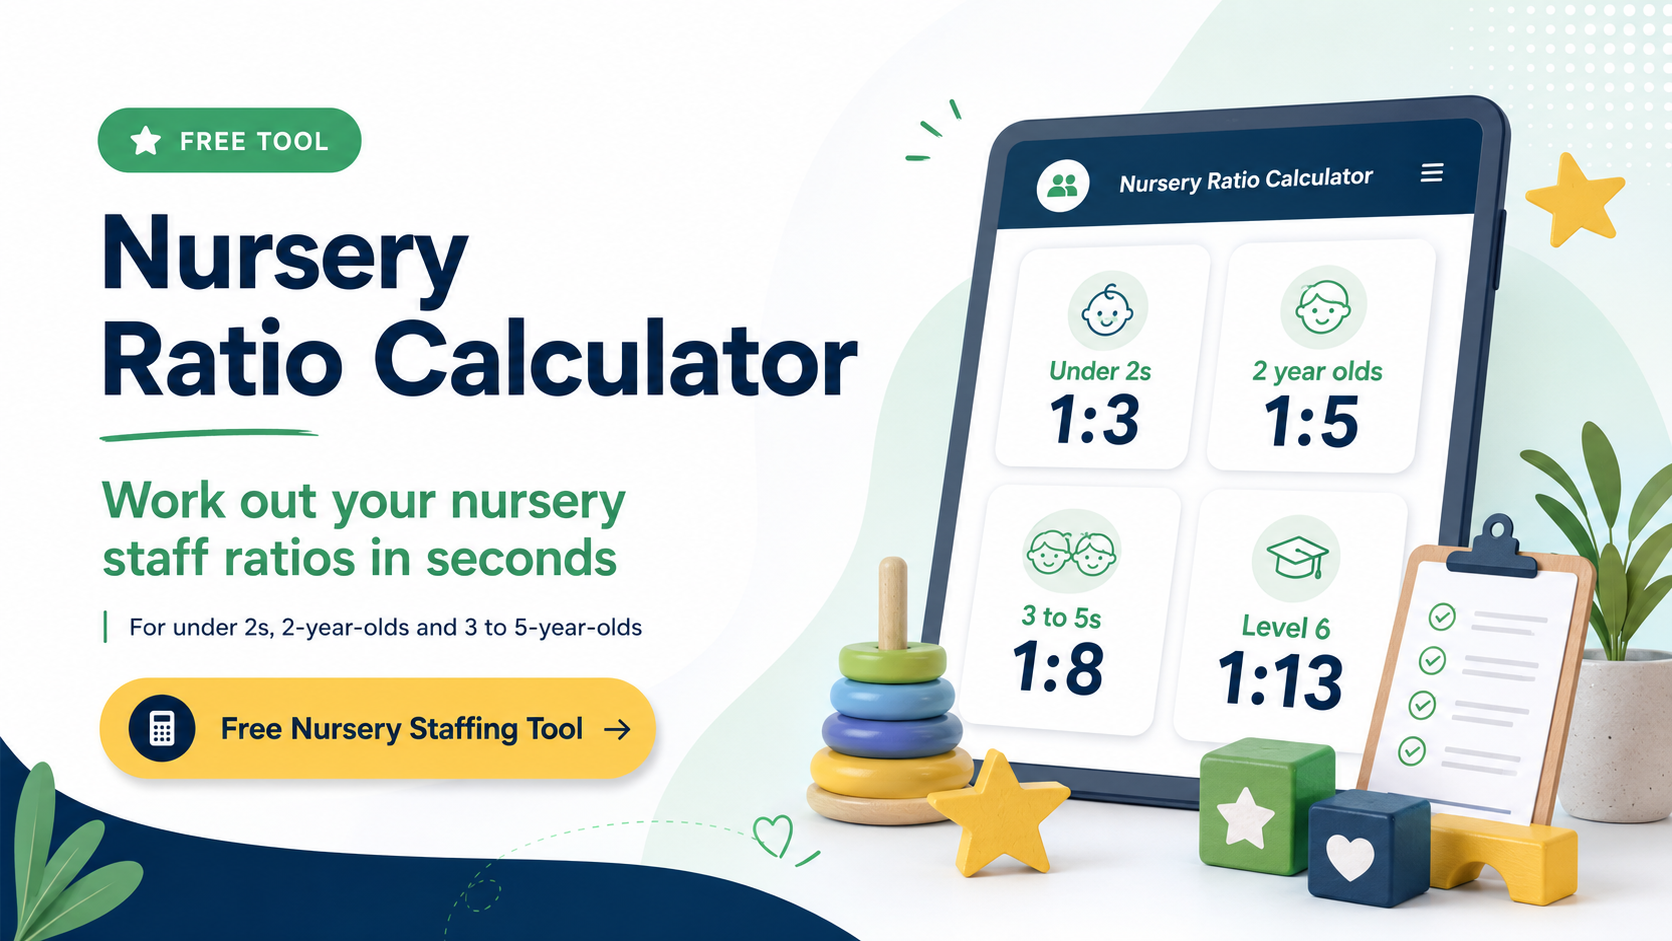
Once you find a possible building, use these tools to sense-check the capacity, staffing, income and financial model before you go too far.

Quick nursery building checklist
Use these questions to compare buildings and avoid wasting time on properties that look good but do not work in practice.
Use and planning
- What is the current planning use?
- Has it been used for childcare before?
- Are there planning restrictions?
- Does the lease allow nursery use?
Space and layout
- How much usable child space is there?
- Can the rooms be split by age group?
- Are toilets, kitchen and storage workable?
- Is there a safe entrance and flow?
Costs and risk
- What work is needed before opening?
- Does the rent work at realistic occupancy?
- Will the landlord allow changes?
- Could neighbours or parking cause issues?
Nursery building FAQs
Common questions when searching for nursery premises, childcare properties or a building to open a nursery in the UK.
What type of building is best for a nursery?
The best building is usually one with suitable planning use, clear rooms, safe access, enough usable child space, workable toilets, outdoor play arrangements and rent that fits the financial model. A purpose-built nursery is ideal, but many nurseries also operate from converted commercial, healthcare, community or similar premises.
Can I open a nursery in a shop, office or commercial unit?
Sometimes, but you must check the planning position, lease terms, layout, safety, access, outdoor plan and whether the building can meet Ofsted and EYFS requirements. You should not rely only on the agent’s description.
How much space do I need to open a nursery?
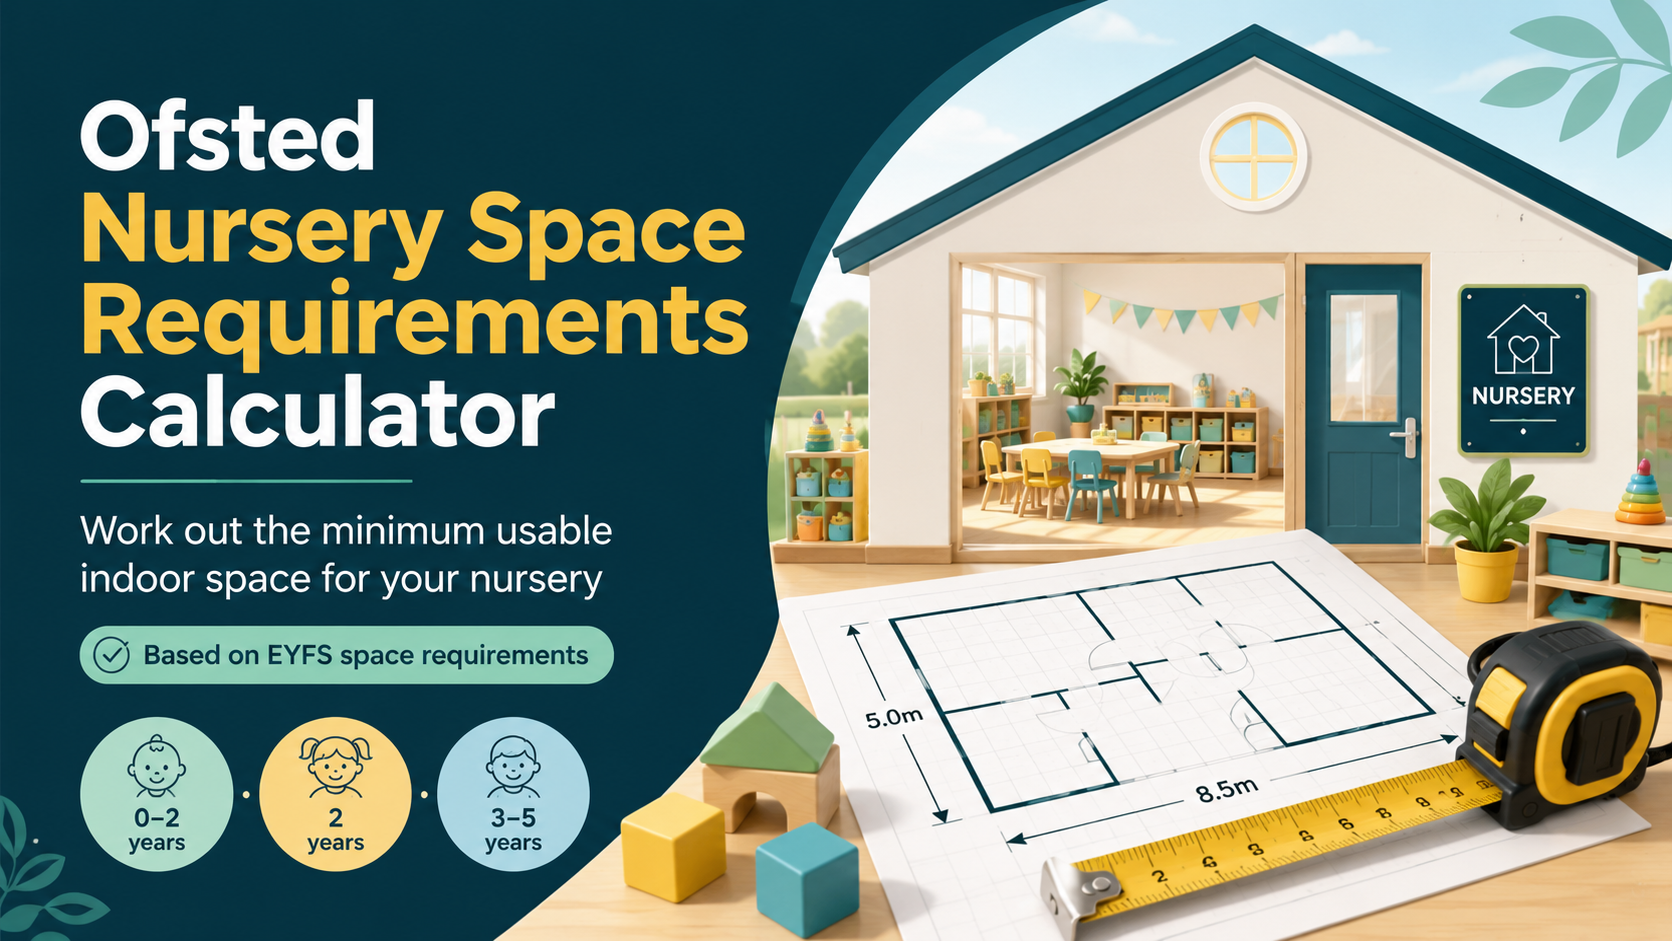
It depends on the ages of the children and the usable indoor space. As a guide, children under 2 need more space per child than older children. Use the nursery space requirements calculator to estimate capacity before you commit to a property.
Do I need a garden to open a nursery?
A garden is a strong advantage, but some settings may use alternative outdoor arrangements. If there is no garden, you will need a clear, safe and realistic plan for outdoor play, outings and supervision.
Should I sign a lease before speaking to Ofsted?
Be careful. Before signing, you should understand the planning position, likely capacity, safety risks, works needed, landlord permissions and financial viability. Where possible, get professional advice before committing to a long lease.